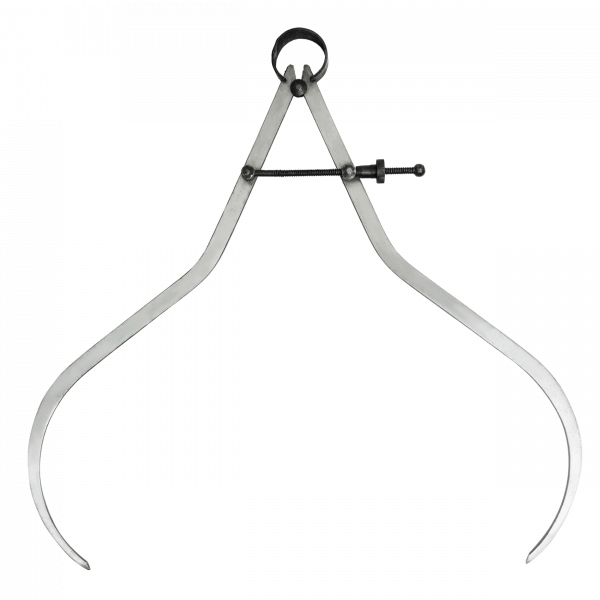
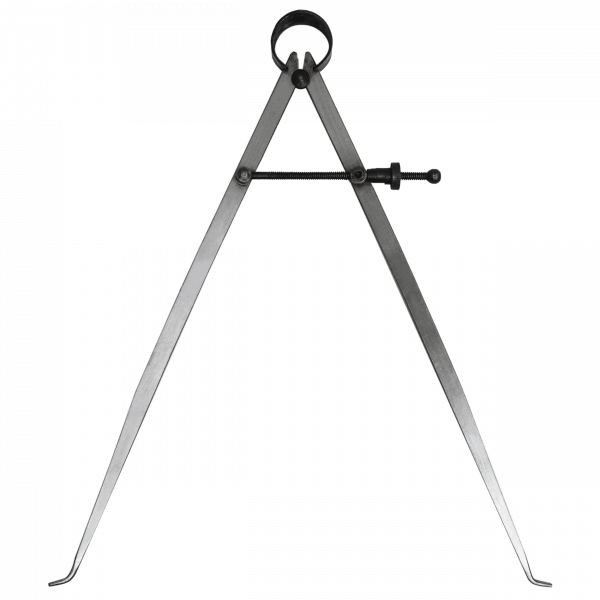
| Description | • Two-point contact for detection of geometry problems such as ovality and taper
• Carbide-tipped contact points for extended wear and improved abrasion resistance
• Includes all the necessary spacers, interchangeable extensions and ABS storage case | • Three modes switch between Inch/Fractions/mm
• Auto off screen
• Stainless steel | • Hardened and tempered blade
• Laser etched with inch and mm sizes | • Carbide measuring faces | • Spring type
• Stainless steel material | • Spring type
• Stainless steel material |
| Content |
| Mfr.PN |
Size(mm) |
Graduation (mm) |
Part Number |
| 351-35 |
18-35 |
0.01 |
MT0000424 |
| 351-50 |
35-50 |
0.01 |
MT0000425 |
| 351-160 |
50-160 |
0.01 |
MT0000417 |
| 351-250 |
150-250 |
0.01 |
MT0000418 |
| 351-400 |
250-400 |
0.01 |
MT0000419 |
|
| Mfr.PN |
Size (mm) |
Size (inch) |
Part Number |
| 437-6 |
150 |
6” |
MT0000043 |
437-8
|
200 |
8" |
MT0000440 |
| 437-12 |
200 |
12” |
MT0000044 |
|
| Mfr.PN |
Length (inch) |
Blade Size |
No. Blades |
Part Number |
| 236-1 |
4” |
0.02 -1.00mm |
17 |
MT0000049 |
| 236-6 |
4” |
0.02 - 1.00mm |
32 |
MT0000445 |
| 236-3 |
6” |
0.02 - 1.00mm |
17 |
MT0000051 |
| 236-4 |
8” |
0.02 - 1.00mm |
17 |
MT0000052 |
| 236-5 |
12” |
0.02 - 1.00mm |
17 |
MT0000053 |
| 236-2 |
4" |
0.0015" - 0.025" |
26 |
MT0000050 |
|
| Mfr.PN |
Size (mm) |
Accuracy (mm) |
Part Number |
| 233-25 |
5 - 30 |
±5μm |
MT0000124 |
| 233-50 |
25 - 50 |
±6μm |
MT0000125 |
| 233-75 |
50 - 75 |
±7μm |
MT0000126 |
| 233-100 |
75 - 100 |
±8μm |
MT0000127 |
| 233-125 |
100 - 125 |
±9μm |
MT0000128 |
|
| Mfr.Pn |
Size (inch) |
Part Number |
| 258-4 |
4” |
MT0000078 |
| 258-6 |
6” |
MT0000081 |
| 258-8 |
8” |
MT0000084 |
| 258-10 |
10” |
MT0000087 |
| 258-12 |
12” |
MT0000090 |
| 258-15 |
15” |
MT0000093 |
| 258-18 |
18” |
MT0000096 |
| 258-24 |
24” |
MT0000099 |
| 258-36 |
36” |
MT0000102 |
|
| Mfr.Pn |
Size (inch) |
Part Number |
| 259-4 |
4” |
MT0000079 |
| 259-6 |
6” |
MT0000082 |
| 259-8 |
8” |
MT0000085 |
| 259-10 |
10” |
MT0000088 |
| 259-12 |
12” |
MT0000091 |
| 259-15 |
15” |
MT0000094 |
| 259-18 |
18” |
MT0000097 |
| 259-24 |
24” |
MT0000100 |
| 259-36 |
36” |
MT0000103 |
|